
Picture a typical storage day: you wheel the mower through a side gate, guide it up to the shed, and park it near the back. The door may be wide enough, yet the mower could block the shelf where you keep gloves and hand tools. Or the shed may hold every item on your list, but leave no clear way to take out the wheelbarrow without moving the mower first.
Those problems come from choosing a shed by its listed footprint alone. A useful plan accounts for the equipment itself, the opening and route into the shed, the space needed to move around inside, and the items you expect to add. Measure your stored items, sketch where each one will go, then compare that layout with the shed’s interior dimensions and the space available on your property.
Start With What You Need to Store
Start with a list of everything the shed needs to hold. Record each item’s length, width, and height in the position it will occupy while stored. For a mower, measure its widest points with the handles and attachments set as they will be in the shed. If the handles fold, note both the folded and working positions so you can plan storage and access.
Next, mark which items need floor space and which can hang on a wall or sit on a shelf. A mower or wheelbarrow takes floor space, while rakes, shovels, and smaller tools may fit vertically. Note which items you use most often, too. This will help you place daily tools where you can reach them without moving seasonal equipment first.
An inventory helps you compare options, but it does not tell the whole story. A publisher example suggests a 6-by-8-foot shed for a mower, leaf blower, and garden tools, but that is not a fit guarantee. Your equipment dimensions, storage method, and access needs may call for a different footprint.
Measure the Door and the Route Into the Shed
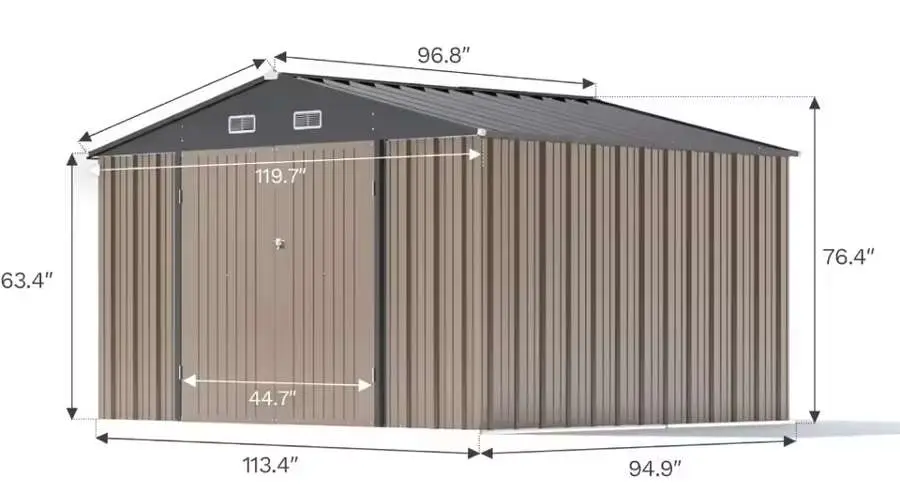
Check the shed’s clear door opening against the largest item you plan to move inside. Use the opening you can actually pass through, not just the door panel’s listed size. Compare both width and height with the equipment’s widest and tallest points.
Then trace the route from the yard to the storage spot. Consider whether you can approach the doorway straight on, or whether a fence, corner, tree, or other obstacle will force a turn. A mower that fits through a doorway on paper may be difficult to guide through a tight approach.
Door placement also affects the inside layout. A centered door can divide a storage wall, while an offset opening may leave a longer wall for tools or shelves. Sketch the door and the main equipment on a simple floor plan before settling on dimensions.
Door widths and turning clearances depend on your equipment and the shed design. Compare your measurements with the selected shed’s clear opening and the path you will use.
Plan for the Ramp and Ground-Level Access
If you will roll a mower or other wheeled item into the shed, include ramp access in your plan. Check where the ramp will meet the ground, whether the approach can stay clear, and whether the ramp works with the shed’s threshold and the equipment you are moving.
The ramp also uses space outside the shed. Include its approach area when checking the available site, rather than treating the shed footprint as the only space the setup needs. If a particular shed includes or offers a ramp, confirm its dimensions and use instructions with the seller or manufacturer.
Ramp dimensions and load ratings depend on the ramp and shed you plan to use. Do not rely on a generic number. Check the product specifications and use instructions.
Leave Room for Aisles and Everyday Use
Plan a route to the items you use. If the mower sits in front of the shelves, can you still reach the tools? Can you pull the mower out without moving several other items first? These questions help distinguish a shed that holds your belongings from one that works for your routine.
Draw the equipment and storage zones to scale. Mark floor-stored items first, then add shelves, hooks, or a work area. Show the door swing or opening path if it affects where items can sit. Leave a clear route between the entrance and the items you need to reach.
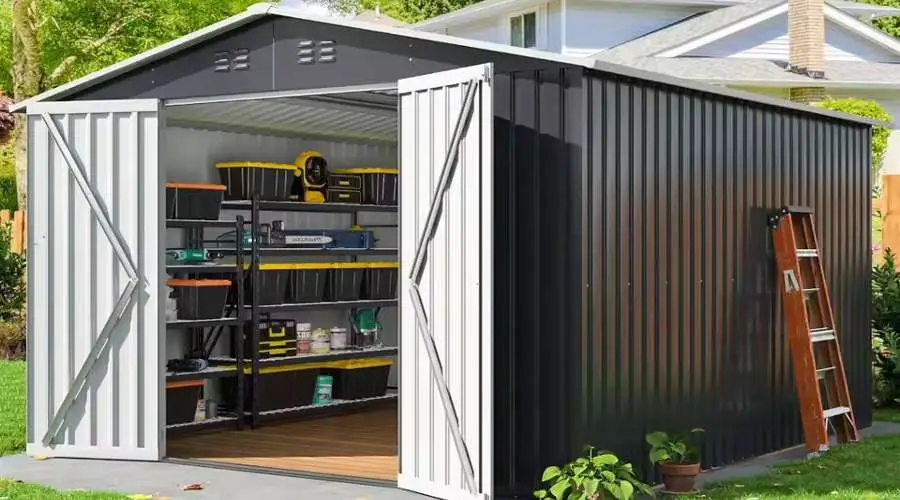
Shelves and wall hooks can free floor space for larger equipment, but the layout still matters. A door, shelf depth, or work area can change how much of the floor and wall you can use. The usable layout is a better guide than the shed’s outside footprint alone, so compare your plan with the selected model’s interior dimensions.
Aisle space depends on the equipment and storage plan. Check whether you can move through the shed and retrieve items without repeatedly rearranging them.
Add Space for Likely Future Needs
Think about additions you can name, not every item you might someday own. You may expect another seasonal tool, a larger mower, or extra shelving. Add those items to the inventory and see how they change the floor plan.
Then check whether the larger layout fits your site and budget. A bigger shed may offer useful room if your storage needs are likely to grow, but spare space has a cost and still needs to fit the property. Do not add a fixed percentage to the floor area unless you have a clear reason for that amount.
If you are considering a future extension, confirm whether the shed design, site, and local rules allow it. Do not assume an existing shed can be expanded without changes to its structure or approvals.
Use This Shed Size Planning Checklist
Before choosing a model or build dimensions, check each item:
- List every item to store and measure its length, width, and height.
- Record which handles or attachments remain on during storage.
- Mark what must sit on the floor and what can go on shelves or hooks.
- Compare the largest item’s measurements with the clear door opening.
- Trace the approach and turning path from the yard to the doorway.
- Include ramp access and the space needed in front of the shed.
- Sketch equipment, storage, and a route to the items you use often.
- Add specific future purchases to the plan and compare the revised layout.
- Check site limits, delivery access, and local placement rules.
- Compare the plan with the selected shed’s actual interior dimensions and opening configuration.
If the plan only works when every item is packed tightly, revisit the layout or compare a different shed size. A simple scaled sketch can reveal access and storage conflicts before you choose.
Choose by the Layout, Not the Label
To choose a storage shed size, start with your largest equipment, then account for the door, route, ramp, storage layout, and likely additions. Compare that plan with the shed’s actual interior dimensions and the space available on your property.
Before you buy or plan a build, sketch the layout and verify the opening and ramp details for the exact shed. That gives you a practical basis for comparing sizes without relying on a one-size-fits-all recommendation.